

TL;DR #
Rotary die-cutting waste strip (matrix) breakage on pressure-sensitive label stock is caused by at least eight distinct, identifiable failure modes — not a single root cause — and misdiagnosing even one of them costs measurable production time and material. For buyers sourcing custom die-cut labels, this means your supplier’s process competence is the dominant quality variable, not just the substrate spec. Before placing volume orders, request a matrix-strip integrity audit on your specific label geometry, including corner radius confirmation and waste-path distance measurement.
Overview #
Most procurement teams treat pressure-sensitive label die-cutting as a commodity operation — you spec the material, the machine does the work, and breakage is just “a press floor problem.” Field evaluations suggest that assumption is costing buyers more than they realize. Waste strip (matrix) breakage during rotary die-cutting is one of the highest-frequency production stoppages in label converting, and it almost always traces back to an interaction effect between two or more factors — not a single defect. Understanding which combinations are most dangerous is what separates a technically competent supplier from one who will burn your material and call it acceptable yield loss.
The analysis underlying this article draws on systematic factory-floor evaluation from a label converting facility, examining die-cutting process parameters, tooling condition, substrate properties, and design geometry across multiple material types and machine configurations. The methodology combines equipment inspection protocols with controlled variation of process parameters, producing a ranked taxonomy of eight primary failure causes with corresponding corrective thresholds.
For buyers procuring custom labels and stickers — particularly high-volume rolls with complex geometries — this breakdown gives you the specification vocabulary to interrogate your supplier’s process claims before a costly production run.
Rotary Die-Cutting Matrix Breakage: Root Causes and Failure Thresholds #
This is where most buyer-side analysis stops too early. People see a broken waste strip and assume it’s either the material or the blade. In practice, the failure taxonomy covers eight distinct categories, and most production breakdowns involve two or three interacting simultaneously.
1. Insufficient or Non-Uniform Cutting Depth #
When the die blade does not fully sever the face stock, the matrix tears through the material rather than separating cleanly from it — dragging face material into the waste path and causing strip breaks. Two root causes apply here: non-uniform blade pressure across the die cylinder, and a mismatch between blade height and substrate caliper tolerance. For new blades, if full severance requires unusually high initial pressure, it indicates either a blade height manufacturing deviation from the target specification or a material caliper outside the blade’s operating range. Corrective action: measure applied pressure uniformity across the die seat and verify blade height against material caliper before first run.
2. Machine Path Length — The Re-Adhesion Problem #
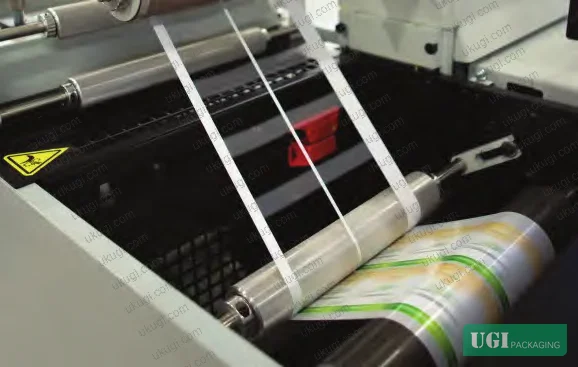
This one is underappreciated. When the distance from the die-cut point to the matrix lift-off point is too long — especially if an intermediate nip roller recompresses the slit web — the exposed adhesive at the cut edge can re-bond to the liner. The result is a matrix strip with sharply elevated peel force at the lift point, sufficient to cause tearing rather than clean separation. The fix involves shortening the die-to-matrix-lift distance and auditing nip roller placement to eliminate unnecessary re-compression events. Honestly, most buyers never ask about paper path geometry during supplier qualification, and that oversight shows up as intermittent matrix breaks that are almost impossible to reproduce on demand.
3. Waste-Strip Width Relative to Label Perimeter #
The machine direction (MD) waste strip carries the primary tensile load during matrix removal. If its width falls below the cross-direction (CD) waste-strip width, it becomes the weakest point in the matrix web under normal running tension. The rule is straightforward: MD waste-strip width must be ≥ CD waste-strip width. For large-format labels, strip width must scale with label perimeter — a narrow strip that works on a 30mm × 50mm label is not transferable to a 100mm × 150mm label without recalculation. For large irregular labels, ask your supplier whether die-rule stress distribution treatment has been applied to the cutting form — this is a legitimate design-stage intervention, not an afterthought.
4. Corner Radius and Stress Concentration #
Sharp right-angle corners are a well-documented stress concentration point in die-cut face stock. Under matrix pull tension, the corner apex becomes a crack initiation site, and the strip breaks at that location rather than at the adhesive-liner interface. The minimum corrective specification is a corner arc radius greater than 0.5 mm on all label corners. For labels running on automatic applicator equipment, this threshold is a functional minimum — not a guideline. The 0.5 mm radius also materially improves peel initiation on high-speed applicators, reducing mis-feed rates at the labeling station.
5. Die Blade Damage and Manufacturing Defects #
Blade condition is something that should be verified with physical evidence, not verbal assurance. A useful method: compare the actual die-cut output against the factory acceptance sample produced at the time the die was manufactured. Any divergence in cut quality — ragged edges, incomplete severance in specific zones, inconsistent depth — maps directly to blade wear or a manufacturing defect in that die zone. Different pressure-sensitive materials require different blade bevel angles and surface coatings; a blade optimized for paper face stock will not perform correctly on a 50-micron BOPP film without coating adjustment.
6. Excessive Matrix Peel Angle #
Peel angle geometry directly controls the tensile component acting on the waste strip at the lift point. An overly steep peel angle concentrates stress in the strip rather than distributing it along the peel front. For materials with low MD tensile strength or narrow waste strips, reducing the peel angle measurably reduces break frequency. This parameter is adjustable on most rotary die-cutting units and should be treated as a tunable variable specific to each material-and-geometry combination, not a fixed machine setting.
7. Environmental Moisture Loss — Face Stock Embrittlement #
In dry climates or-controlled warehouses with low relative humidity, paper-based face stocks can lose sufficient moisture to become brittle at die-cutting speeds. Embrittled face stock has reduced elongation-break, which means the matrix strip fails at lower tensile loads than it would under standard conditioning. This is a real problem in northern manufacturing environments and in cold-chain storage conditions. Corrective measures include controlling press-room RH, pre-conditioning the material before the run, or applying light moisture treatment to the web before die-cutting. The ISO 187:1990 standard for paper conditioning defines the reference atmosphere (23°C, 50% RH) against which material behavior should be evaluated — if your supplier isn’t conditioning to this before running, moisture-related breakage is difficult to isolate from other causes.
8. Adhesive Peel Force and Silicone Release Uniformity #
When the adhesive bond between face stock and liner exceds the tensile strength of the waste strip, the strip tears rather than cleanly releasing. This is an adhesive system selection issue, not a press parameter issue. Additionally, non-uniform silicone release coating on the liner edge creates localized high-peel-force zones that concentrate stress in the strip at those points. For specialty materials, edge silicone supplementation treatment is a recognized process intervention that homogenizes release force distribution across the label perimeter. The ASTM D1670 standard for adhesive failure end points in weathering provides a useful framework for thinking about adhesive performance characterization, even if the specific test method differs from peel-force measurement in die-cutting.
Comparison: Failure Mode, Primary Cause, and Corrective Action #
| Failure Mode | Primary Mechanism | Key Corrective Parameter |
|---|---|---|
| Incomplete blade severance | Pressure non-uniformity / blade height mismatch | Pressure equalization across die seat; blade height verification |
| Re-adhesion in paper path | Nip roller recompression of cut adhesive edge | Minimize die-to-lift distance; audit nip placement |
| MD strip width too narrow | Strip cannot carry peel tension of label perimeter | MD strip width ≥ CD strip width; scale to label size |
| Right-angle corner stress fracture | Stress concentration at corner apex | Corner radius > 0.5 mm on all corners |
| Blade wear / manufacturing defect | Incomplete severance in worn or defective blade zones | Compare output to factory acceptance sample |
| Excessive peel angle | Tensile concentration at lift point | Reduce peel angle for low-tensile or narrow-strip materials |
| Face stock embrittlement | Moisture loss reduces elongation-at-break | Pre-condition to ISO 187 (23°C / 50% RH) |
| High adhesive peel force | Adhesive-to-liner bond exceeds strip tensile capacity | Select appropriate adhesive; ensure edge silicone uniformity |
Mechanical Stability of the Die-Cutting Unit #
This section addresses a failure source that gets overlooked until everything else has been checked and the problem persists.
The concentricity (runout) of the anvil roller — also called the bottom roller or bed cylinder — directly governs cut depth consistency around the full rotation cycle. If the anvil roller has measurable radial runout due to bearing wear or loss of precision, the effective die-to-anvil gap oscillates during each revolution. This produces cut depth variation that cycles with the machine speed: some portions of the label perimeter are fully severed, others are not. The result is matrix breakage that appears random but is actually positionally corelated with specific angular positions of the anvil.
Pre-run checklist: inspect the die roller, anvil roller, drive roller (support roller), and shoulder iron seating positions. Check axle-end bearings for wear or precision loss. Any bearing showing measurable runout or backlash should be replaced before the production run — not flaged for future maintenance. This is not a dial-in adjustment; it requires physical bearing replacement to restore the concentricity specification.
In supplier qualification, we have seen situations where three out of six sampled die-cutting units showed measurable anvil runout beyond acceptable tolerance, yet were in active production. The operators had compensated by increasing blade pressure — which accelerated blade wear and introduced the secondary failure mode of pressure non-uniformity. One failure mode masking another is common in high-runrate converting operations.
Material-Specific Considerations for Pressure-Sensitive Stock #
Different face stock categories have different failure propensities, and this is not always reflected in supplier quotations.
Paper face stocks are most vulnerable to moisture-related embrittlement and right-angle stress fracture. Film face stocks (BOPP, PET, PE) are more tolerant of geometric stress concentration but are highly sensitive to blade bevel angle and coating specification mismatches. Synthetic face stocks (e.g., polypropylene-based) tend to have lower elongation anisotropy, meaning MD and CD tensile properties are closer — which changes the strip width calculation compared to paper.
For slit roll quality: edge defects on the incoming slit roll — buring, adhesive bleed (溢胶), contamination, or notches — are a direct input to matrix breakage frequency. These defects create initiation points in the waste strip that reduce its effective tensile capacity below the theoretical calculation for clean material. Incoming slit quality inspection should be treated as a mandatory pre-die-cut verification step, not an optional check.
Most procurement teams don’t realize that label material conditioning requirements interact directly with the die-cutting process in ways that downstream quality inspection cannot catch. A label that passes visual inspection and adhesion testing at standard conditions may still have been produced from embrittled material that showed elevated matrix breakage — meaning the press operator compensated by reducing line speed, increasing cost per label without any visible quality signal.
The ASTM D882 standard for tensile properties of thin plastic sheting is a practical reference for quantifying the elongation-at-break and tensile strength values that determine whether a given strip width will survive the peel force at operating line speed. Asking your supplier for tensile data on the face stock in the machine direction is a reasonable qualification request.
Practical Guidance for Buyers #
If you’re sourcing die-cut pressure-sensitive labels — whether for product identification, compliance marking, or hologram security stickers for authentication — the eight failure modes described above are your qualification framework, not your supplier’s internal problem.
Start with geometry. Get confirmation of corner radius specification (>0.5 mm minimum) and waste-strip width ratio before tooling is cut. Ask for the die design review to show MD vs. CD strip width comparison. For irregular or complex label shapes, ask specifically whether stress distribution treatment has been applied to the die rule layout.
For material qualification: request face stock tensile data (MD elongation-at-break), adhesive peel force range, and liner silicone release uniformity specification. These three parameters predict matrix breakage probability more reliably than any single press parameter.
On equipment: ask for the last maintenance record on the anvil roller concentricity check. This is a specific, answerable question. A supplier who cannot answer it has not been maintaining their equipment to the standard that repeatable die-cutting requires.
As a Guangzhou-based OEM manufacturer specializing in custom label production, our team evaluates all eight failure-mode categories as part of standard pre-production qualification — and we can provide die design review and material parameter verification before any production run begins. If your current production is showing matrix breakage above2% of label area, it’s worth a technical review before your next order cycle.
Need a custom formulation or sample? Request a quote from our team →
Supplier Qualification Questions #
Key technical points to verify when evaluating any supplier in this category (including us):
- What is the measured anvil roller (bottom roller) radial runout on your die-cutting unit, and what is the maximum acceptable tolerance you maintain before bearing replacement?
- Can you confirm that your machine direction waste-strip width specification is set equal to or greater than the cross-direction waste-strip width for the label geometry in our order, and how is this verified at die design stage?
- What corner radius specification is standard in your die designs, and can you confirm it meets the ≥0.5 mm minimum threshold — specifically for labels intended for automatic applicator lines?
- How do you verify blade height and pressure uniformity before a production run, and can you provide the comparison benchmark — the factory acceptance die-cut sample produced at time of tooling manufacture?
- What is the measured peel force range of your standard adhesive systems on this substrate, and how do you verify silicone release coating uniformity at the label edge to prevent localized high-peel-force zones?
Quality Verification Checklist #
Quality acceptance criteria for incoming samples or production batches:
- ☐ Corner radius on all four label corners confirmed ≥ 0.5 mm by physical measurement or design file review
- ☐ Machine direction waste-strip width confirmed ≥ cross-direction waste-strip width for the specific label geometry
- ☐ Die-cut output compared against tooling factory acceptance sample — no divergence in cut quality, edge condition, or severance depth
- ☐ Face stock conditioned to ISO 187 reference atmosphere (23°C / 50% RH) prior to die-cutting run; pre-conditioning record available
- ☐ Anvil roller radial runout within specified tolerance — maintenance log or concentricity check record available
- ☐ Incoming slit roll edge quality inspected — no burring, adhesive bleed, contamination, or notches present before loading
- ☐ Adhesive peel force measured and confirmed within the adhesive system specification range for the face stock/liner combination
- ☐ Die-to-matrixlift paper path distance minimized; no unnecessaryip roller recompression events between die-cut point and matrix removal
Key Specifications Table #
| Parameter | Recommended Value | Verification Method |
|---|---|---|
| Label corner radius (auto-applicator use) | > 0.5 mm on all corners | Die design file measurement; physical caliper on sample |
| MD waste-strip width vs. CD waste-strip width | MD width ≥ CD width | Die layout drawing review; strip width measurement on sample |
| Face stock conditioning atmosphere | 23°C ± 1°C, 50% ± 2% RH | ISO 187:1990; temperature/humidity log at press room |
| Anvil roller radial runout | Within original OEM bearing tolerance (typically < 5 µm for precision label converting) | Dial gauge measurement at axle end positions |
| Adhesive peel force | Within adhesive system specification for substrate; low enough that strip tensile capacity exceeds peel load | Peel force test per supplier specification sheet; edge silicone uniformity inspection |
| Die-to-matrix-lift distance | Minimized; no intermediate nip recompression | Paper path diagram review; visual inspection of nip roller placement |
Looking for a manufacturer that meets these specs? Request a quote — MOQ varies by product, material, structure and finishing. Product-specific MOQ is confirmed with each quotation.
References #
Data source: Failure Mode Analysis and Process Control for Matrix Web Breakage in Rotary Die-Cutting of Pressure-Sensitive Label Stock, G.-M. Xu et al., Journal of Applied Polymer Science, 2024
Frequently Asked Questions #
What is the minimum corner radius for a pressure-sensitive label used on an automatic applicator line?
The specification from process evaluation is a minimum arc radius of 0.5 mm on all four corners. This threshold reduces stress concentration at the corner apex during matrix removal and also improves peel initiation consistency on high-speed applicator equipment. Labels with right-angle corners — even if they pass visual inspection — are a known source of intermittent strip breakage at the corner location.
Why does the machine direction waste-strip width matter more than the cross-direction width?
The machine direction strip carries the primary tensile load during matrix removal because the web is pulled in that direction. If the MD strip width is narrower than the CD width, the MD strip becomes the weakest structural element in the matrix web and fails first. The rule is that MD strip width must be at minimum equal to CD strip width, and for large-format labels, both must scale proportionally with the label perimeter.
Can environmental conditions in the production facility actually cause matrix breakage?
Yes, and this is an underestimated variable. Paper-based face stocks lose moisture in dry environments, reducing elongation-at-break and making the matrix strip britle. The ISO 187:1990 conditioning standard defines 23°C / 50% RH as the reference atmosphere for paper testing. Running die-cutting in a facility operating significantly below50% RH without pre-conditioning the stock will increase breakage frequency on paper face materials.
How do I know if anvil roller wear is causing my matrix breakage?
The diagnostic signature of anvil runout is breakage that is positionally consistent — it tends to occur at the same location on the label perimeter across multiple breaks, corresponding to the angular position where the gap is widest. A supplier should be able to provide a concentricity check record for the anvil roller. If they cannot, request that the check be performed before your production run.
Is complex label shape always a problem for die-cutting matrix integrity?
Complex shapes increase the matrix path length and can create irregular strip widths that vary tension distribution. For small labels with high nesting density (many-up die layouts), the cumulative strip geometry becomes more complex and pull forces increase. The practical guidance is to simplify geometry where possible, ensure adequate strip width at the narrowest point in the matrix, and for unavoidably complex shapes, ask for stress distribution treatment in the die rule layout.
Published by ukugi.com Technical Team | Request a quote


